
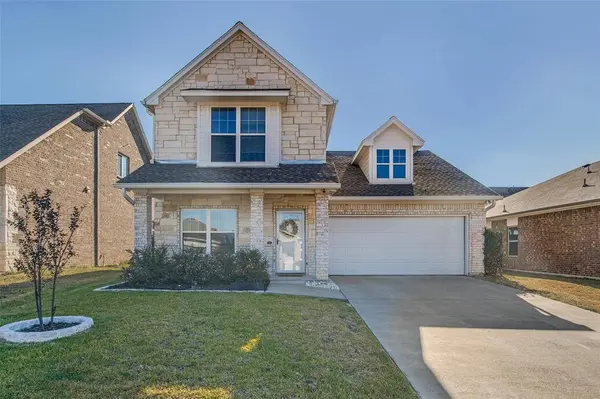
105 Mitchell Circle
Terrell, TX 75160
- 3 Beds
- 2 Baths Full Baths: 2
- 1,893 SqFt
- 5,009 Lot Size
- 2021 Year Built
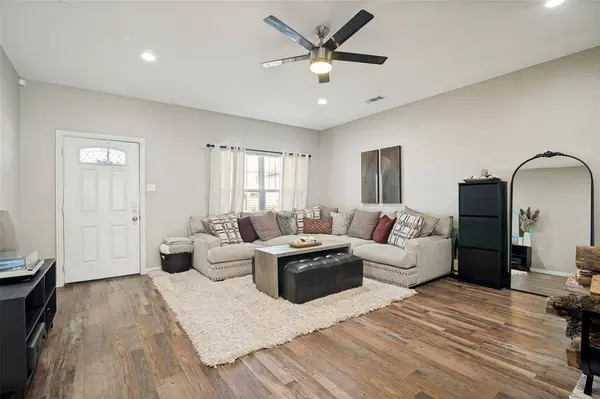
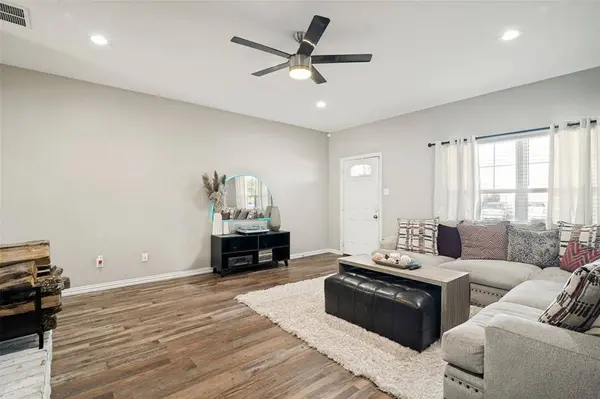
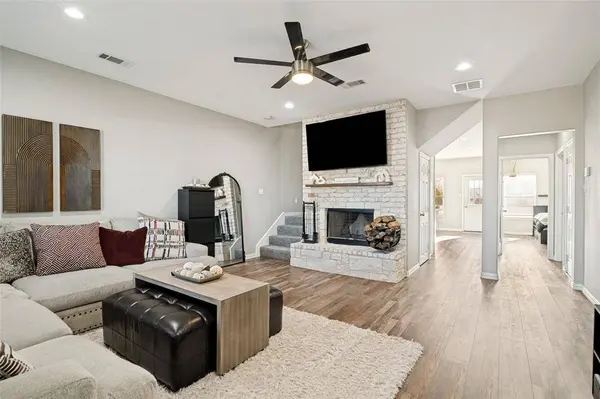
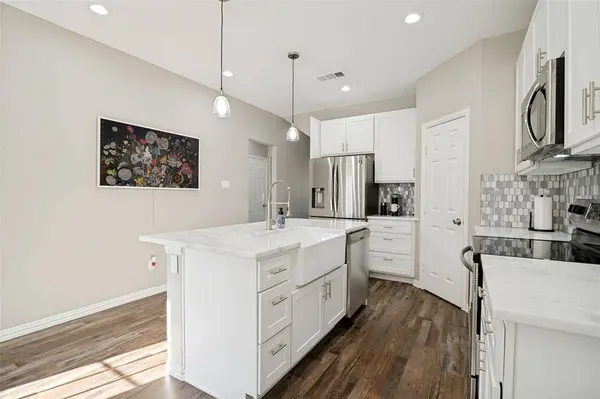
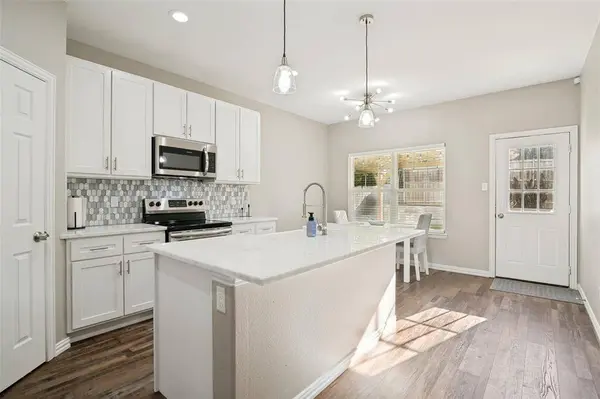
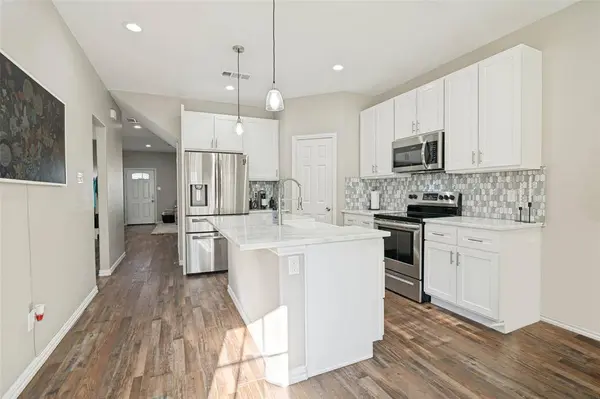
The open-concept layout creates an easy flow between the main living, dining, and kitchen areas, while the primary suite provides a private retreat separate from the additional bedrooms. Two secondary bedrooms offer flexibility for family, guests, a home office, or additional living space.
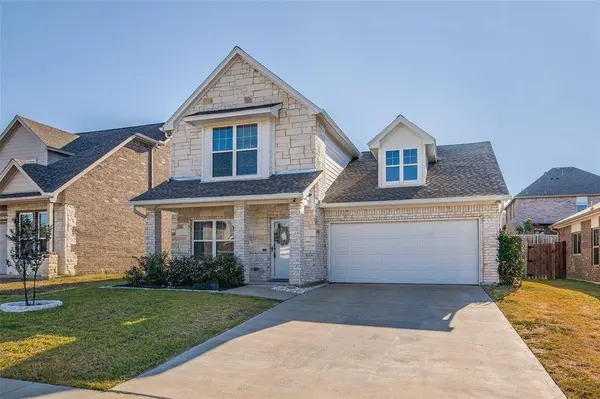
Outside, enjoy a manageable backyard with room to relax, entertain, or make it your own. Conveniently located with access to shopping, dining, schools, and major roadways, this home combines modern construction, functional living space, and a convenient Terrell location.
Schedule your private showing and come see what 105 Mitchell Cir has to offer!
GALLERY
PROPERTY DETAIL
Key Details
Property Type Single Family Home
Sub Type Single Family Residence
Listing Status Active
Purchase Type For Sale
Square Footage 1, 893 sqft
Price per Sqft $166
Subdivision Calvary Oaks Estates
MLS Listing ID 21385164
Style Contemporary/Modern
Bedrooms 3
Full Baths 2
HOA Y/N None
Year Built 2021
Lot Size 5,009 Sqft
Acres 0.115
Property Sub-Type Single Family Residence
Location
State TX
County Kaufman
Direction Use GPS for most accurate directions. From US-80 in Terrell, exit 148 toward downtown Terrell turn right onto Talty Rd. then turn right onto W End St. Turn on the second entrance to Mitchell Cir and your destination will be the third house on your left.
Rooms
Dining Room 1
Building
Story Two
Level or Stories Two
Structure Type Brick,Frame,Rock/Stone,Siding
Interior
Interior Features Cable TV Available, Central Vacuum, Decorative Lighting, Double Vanity, High Speed Internet Available, Pantry, Walk-In Closet(s)
Heating Central, Fireplace(s)
Cooling Ceiling Fan(s), Central Air
Flooring Vinyl
Fireplaces Number 1
Fireplaces Type Dining Room
Appliance Dishwasher, Disposal, Electric Cooktop, Electric Oven, Electric Water Heater, Microwave, Vented Exhaust Fan
Heat Source Central, Fireplace(s)
Laundry Electric Dryer Hookup, Utility Room, Full Size W/D Area, Dryer Hookup, Washer Hookup
Exterior
Exterior Feature Awning(s), Covered Patio/Porch, Rain Gutters, Lighting
Garage Spaces 2.0
Fence Back Yard
Utilities Available City Sewer, City Water, Electricity Connected, Individual Water Meter, Sidewalk
Roof Type Composition
Total Parking Spaces 2
Garage Yes
Schools
Elementary Schools Burnett
Middle Schools Furlough
High Schools Terrell
School District Terrell Isd
Others
Acceptable Financing Cash, Conventional, FHA, VA Loan
Listing Terms Cash, Conventional, FHA, VA Loan
Virtual Tour https://www.propertypanorama.com/instaview/ntreis/21385164
SIMILAR HOMES FOR SALE
Check for similar Single Family Homes at price around $315,000 in Terrell,TX

Active
$245,000
1802 Westgate Drive, Terrell, TX 75160
Listed by Margaret Mendez of Foxy Real Estate, LLC3 Beds 2 Baths 1,477 SqFt
Active
$210,000
824 N Virginia Street, Terrell, TX 75160
Listed by Margaret Mendez of Foxy Real Estate, LLC3 Beds 1 Bath 1,128 SqFt
Active
$350,000
1075 Oak Ridge Drive, Oak Ridge, TX 75160
Listed by Jason Jarvis of Legacy Broker Group4 Beds 2 Baths 1,570 SqFt
CONTACT